Ironwood Lane


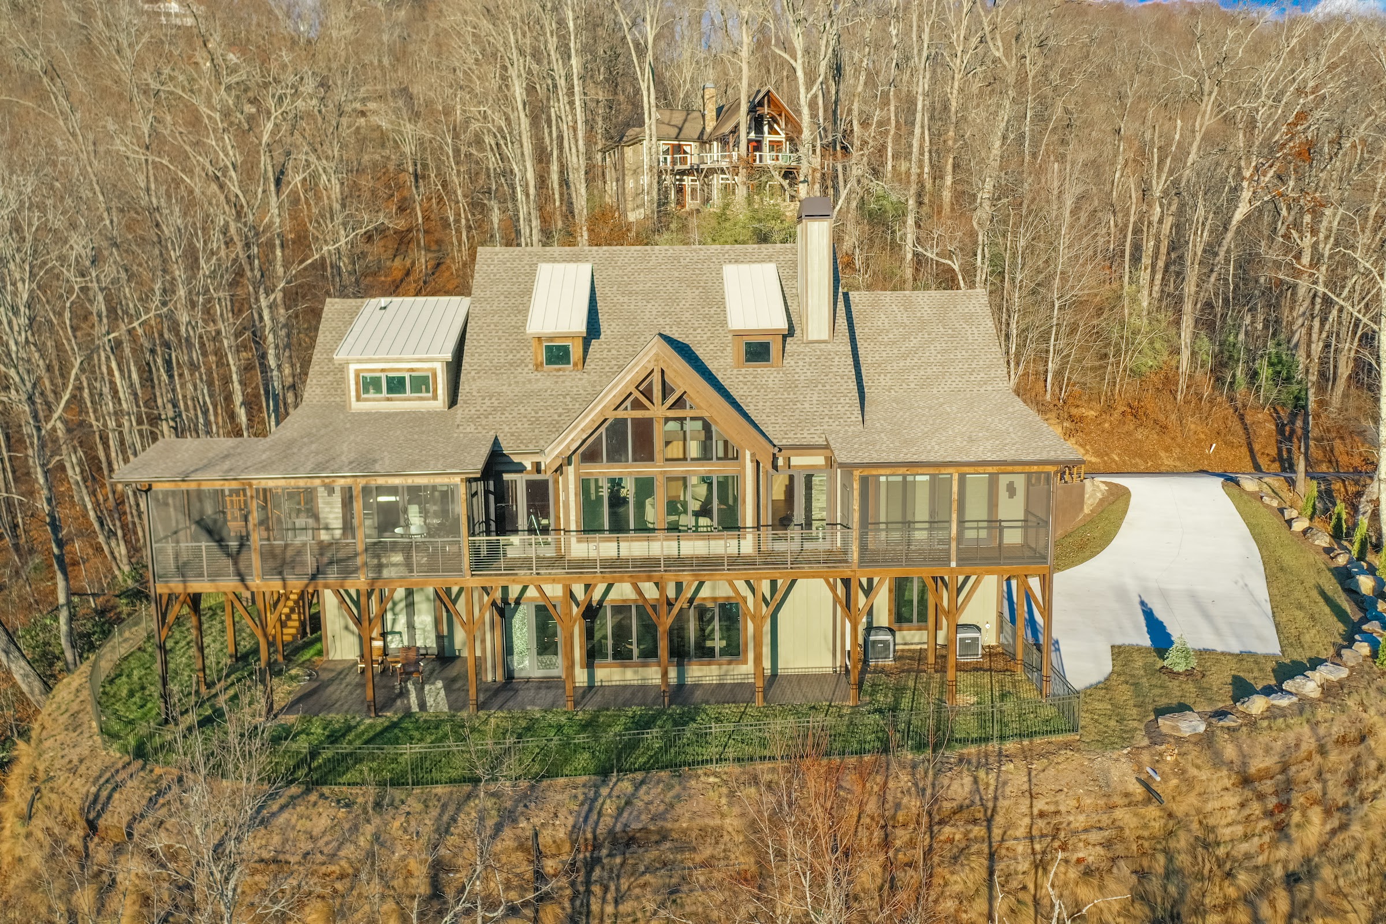
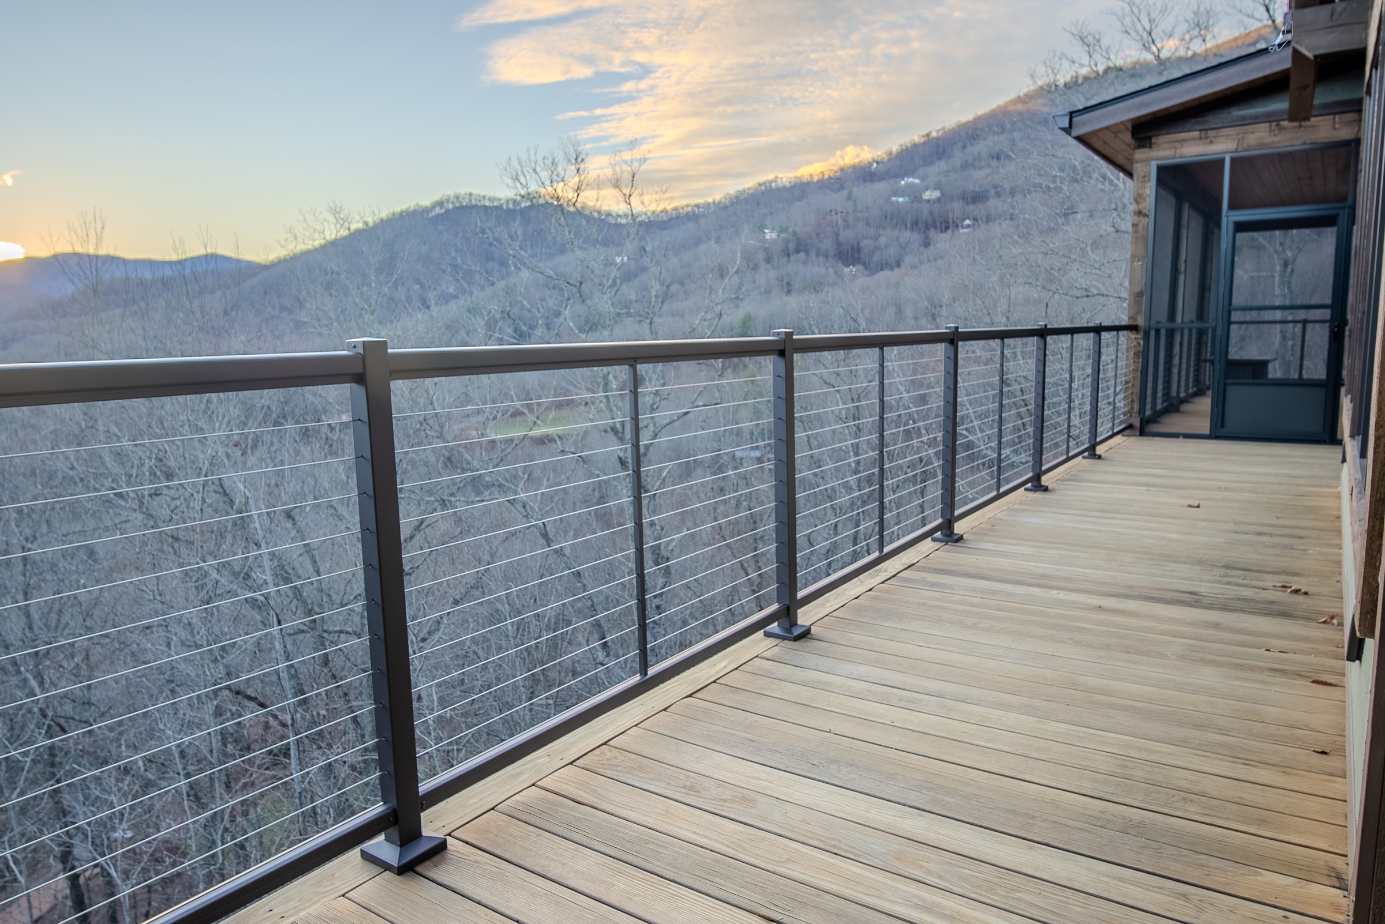
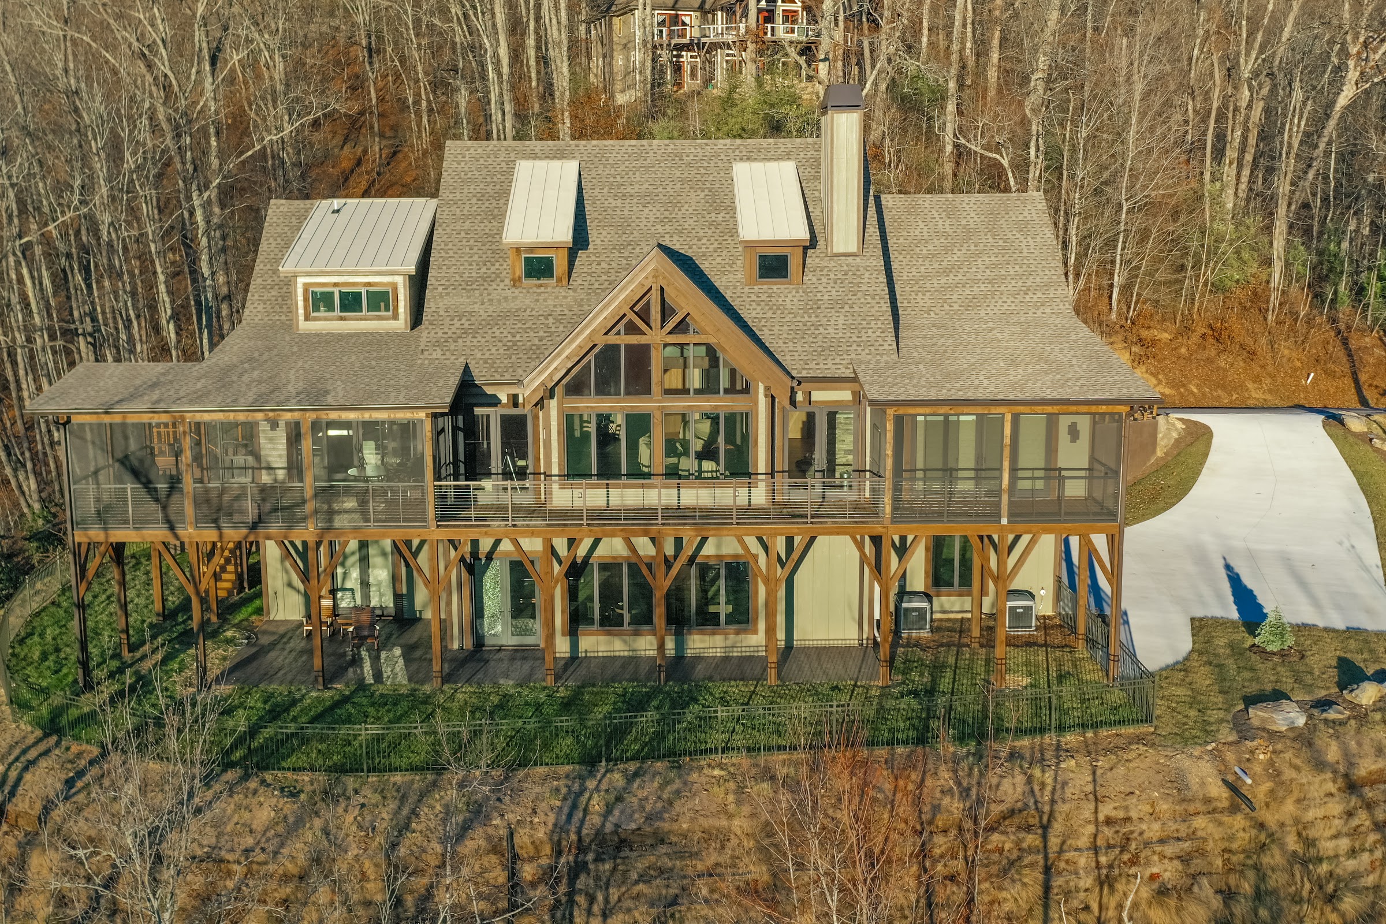
Ironwood Lane sits on a steep, wooded lot in Maggie Valley. We set the house on heavy timber posts. They handle the grade and they fit the rustic look the owners wanted.
The Exterior
Architectural timber framing, fiber cement siding, and a composite shingle roof with standing seam metal on select dormers. Screened porches and big picture windows face the views and pull natural light deep into the house. A concrete drive winds up to the attached garage.
Inside
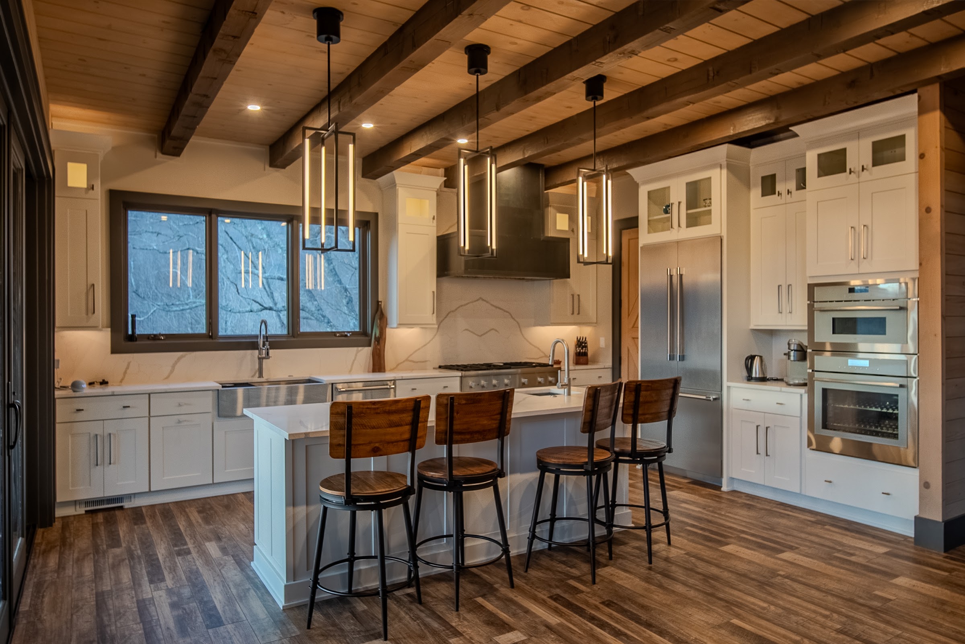
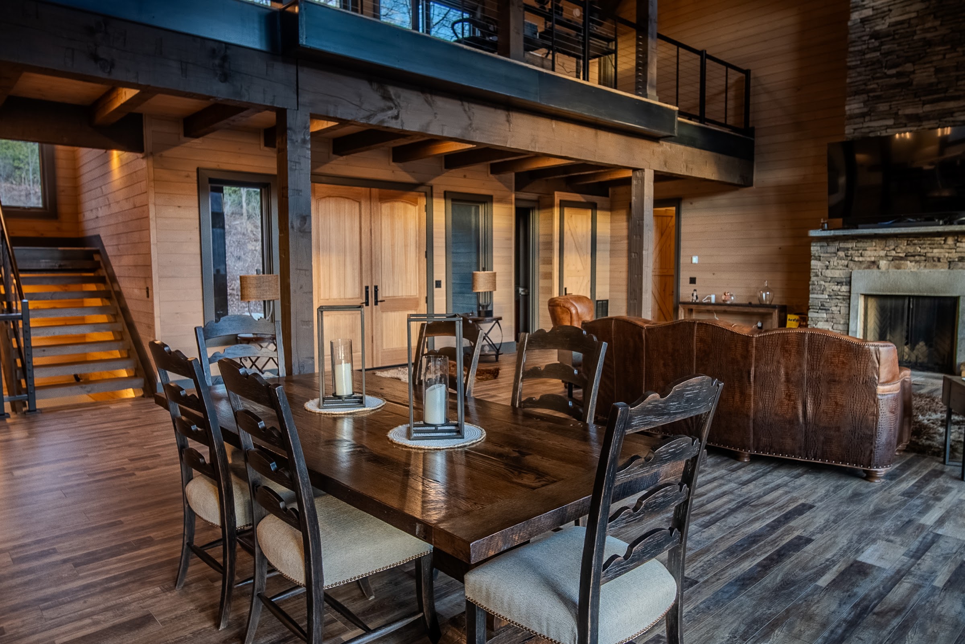
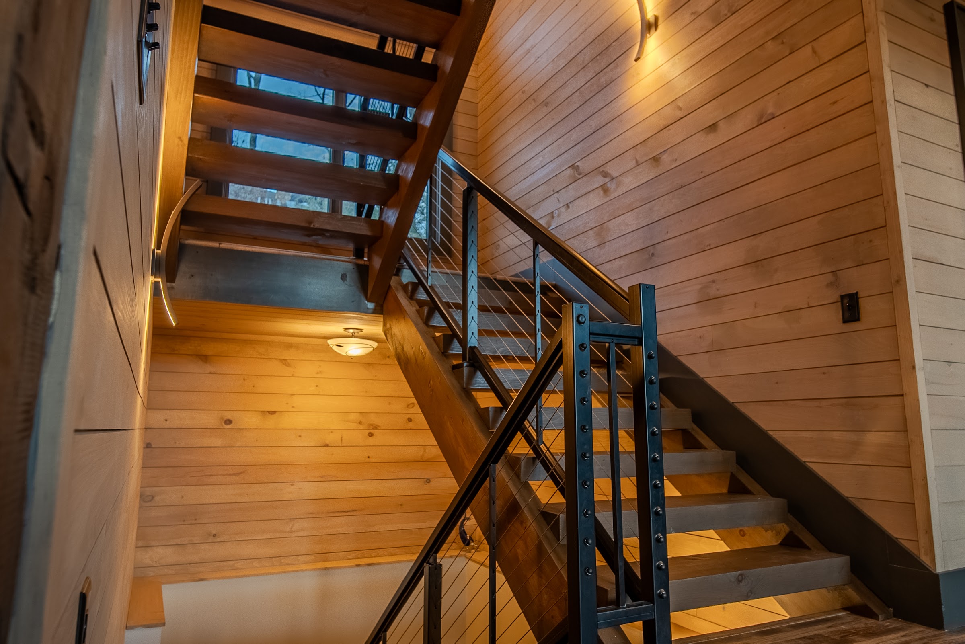
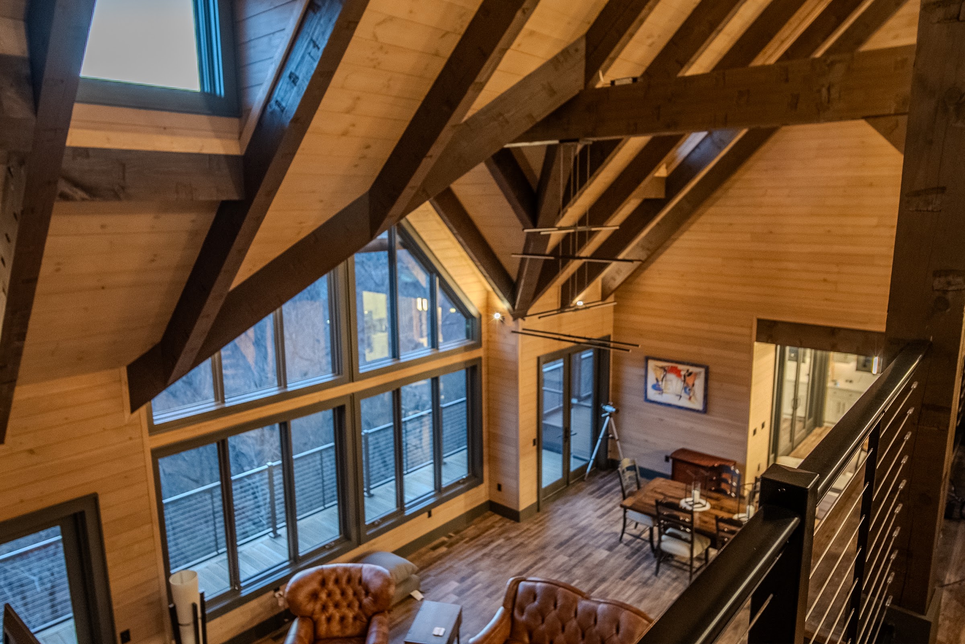
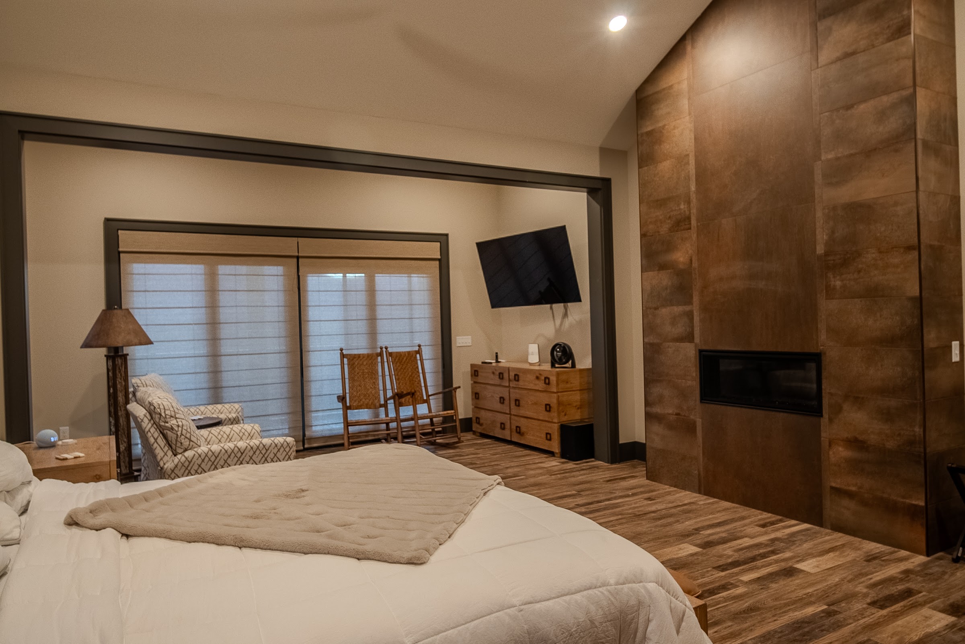
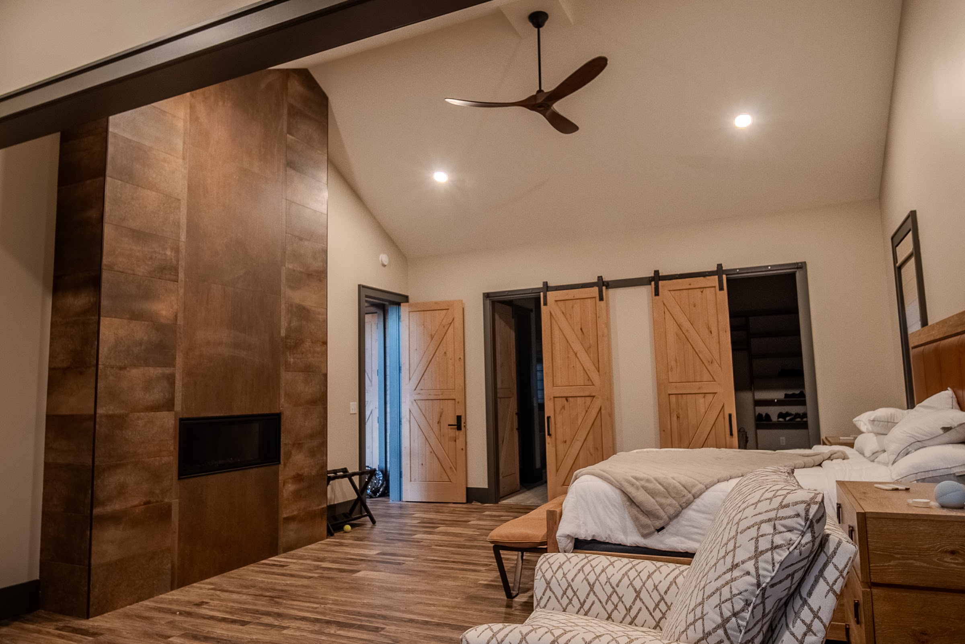
Vaulted ceilings, exposed beams, and an open layout that flows from the kitchen to dining to living without feeling oversized. Hardwood floors and custom millwork throughout. Comfort comes from an efficient HVAC system up top and ductless mini-splits on the lower level.
How It Lives
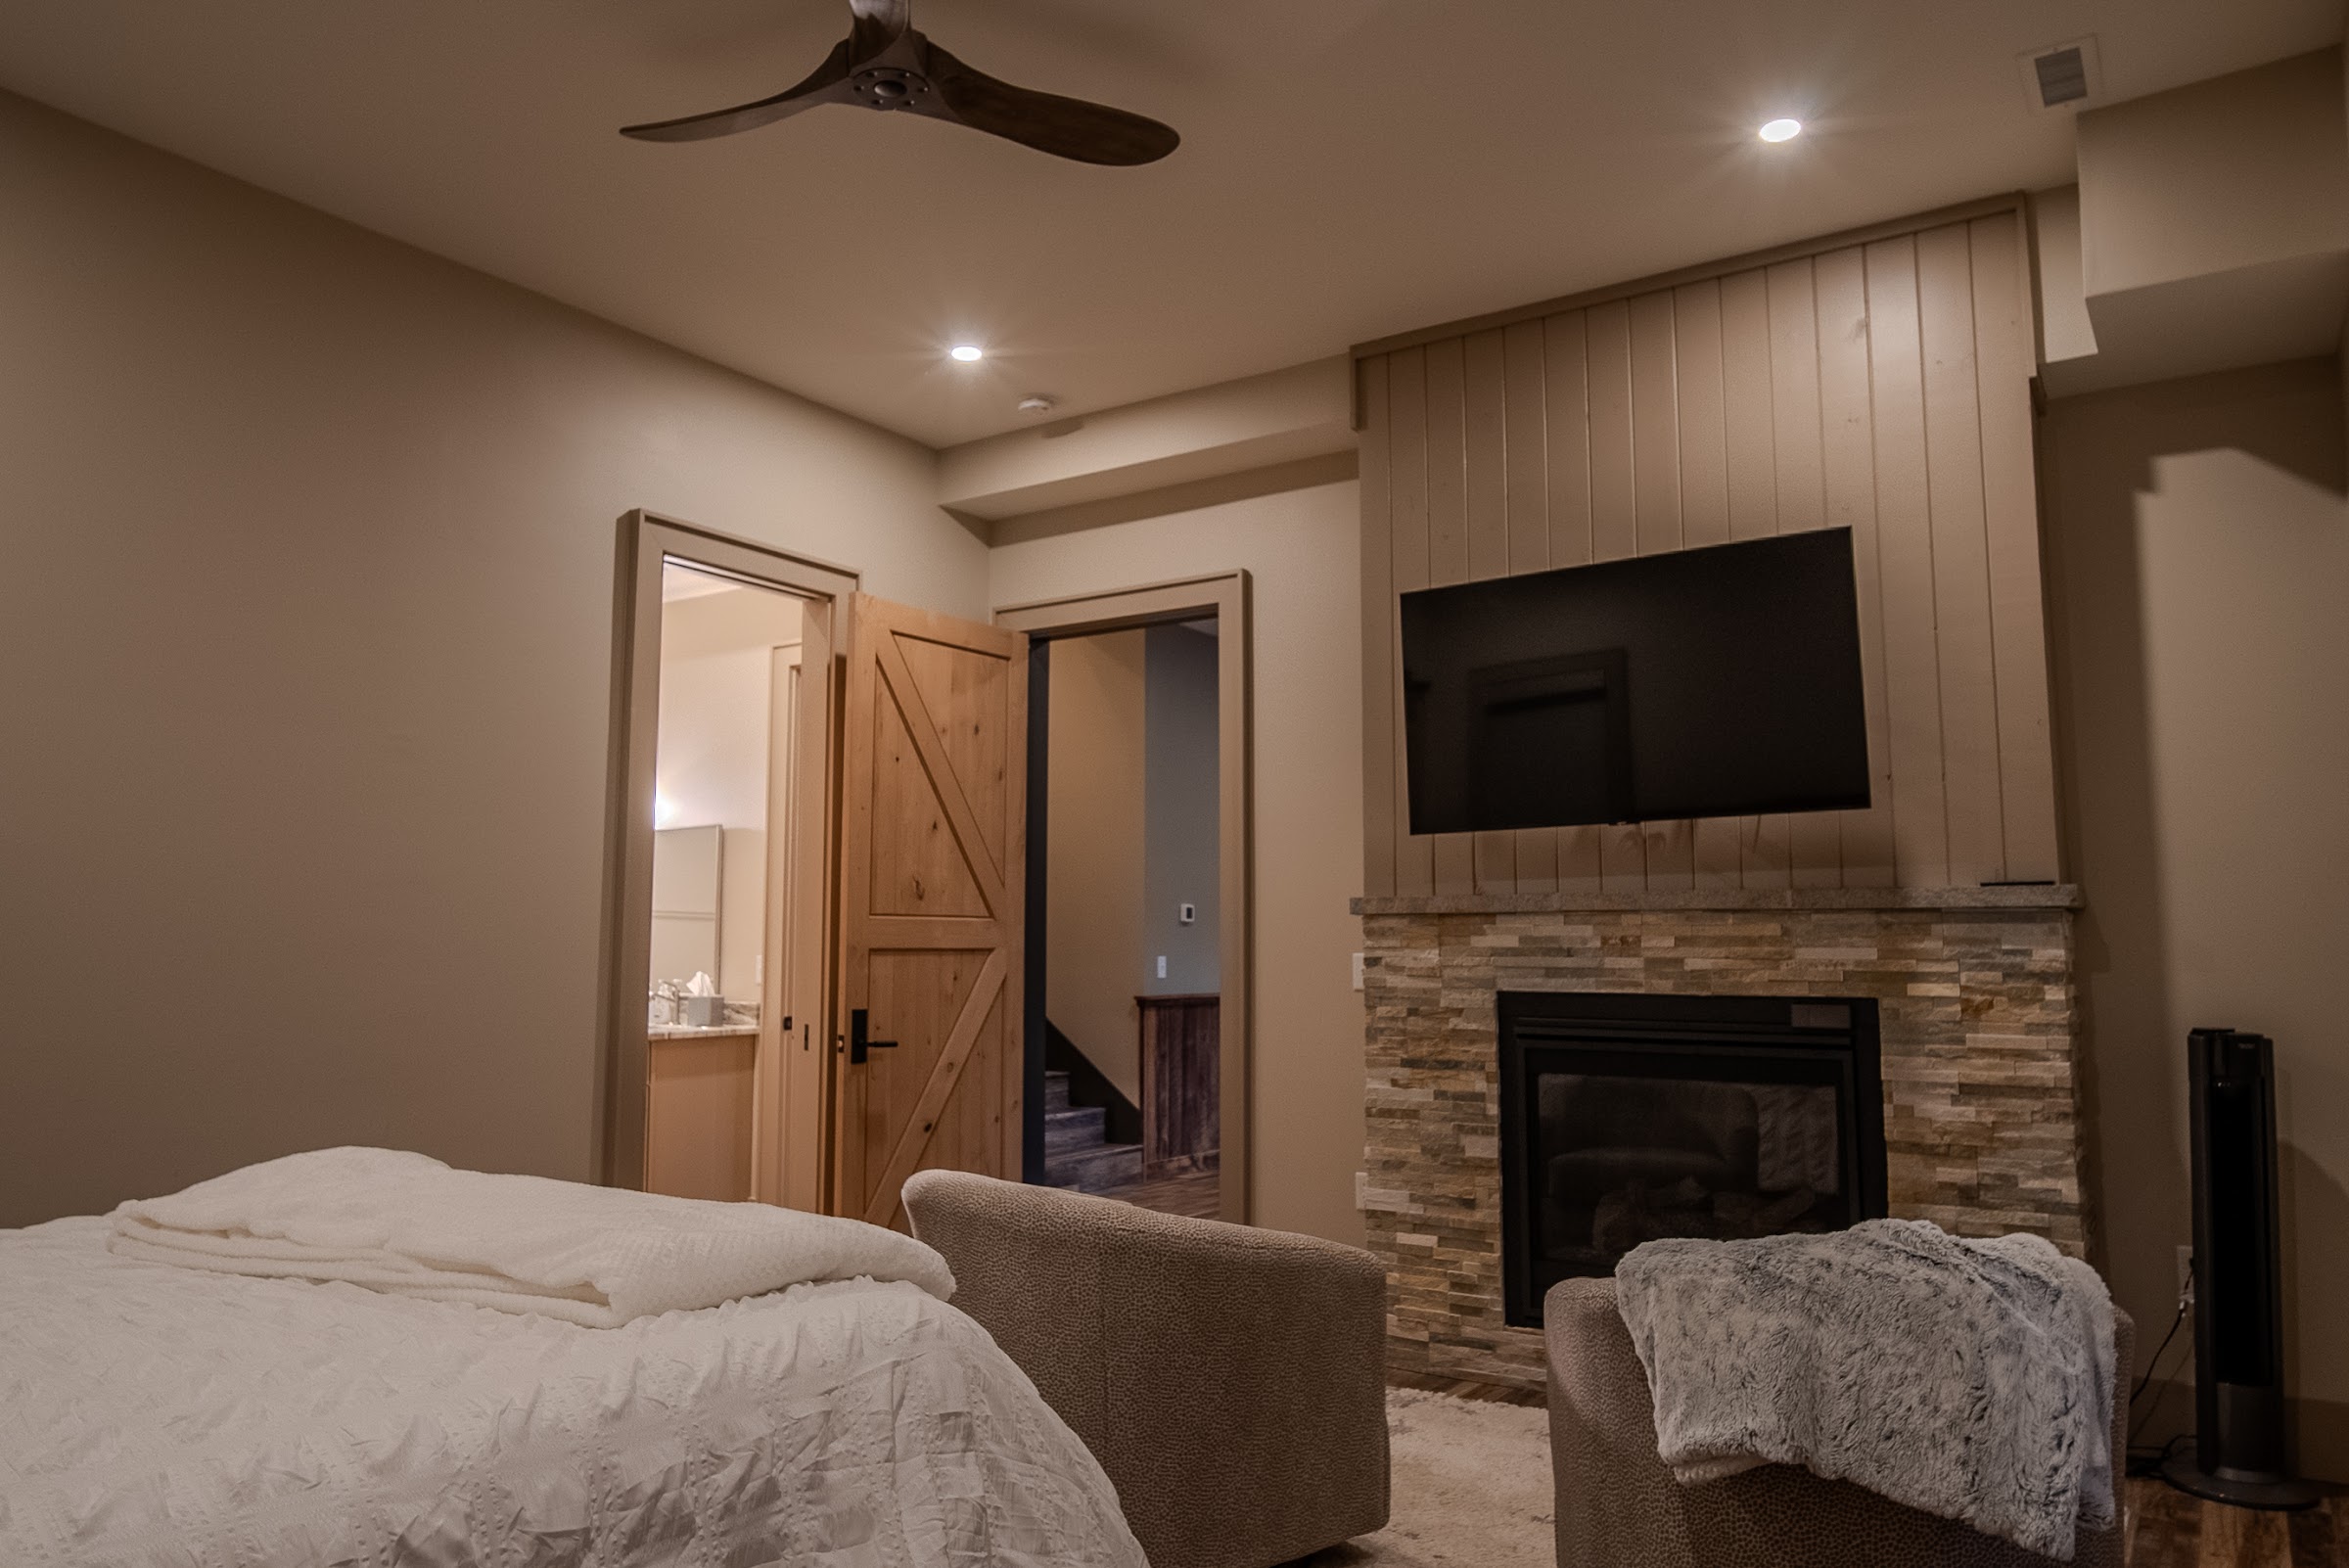
We picked every finish, from the stonework to the wood trim, for how it holds up in a mountain climate, not just how it looks on day one. The layout works for entertaining, family life, and the long haul. It's a house built for mountain living.