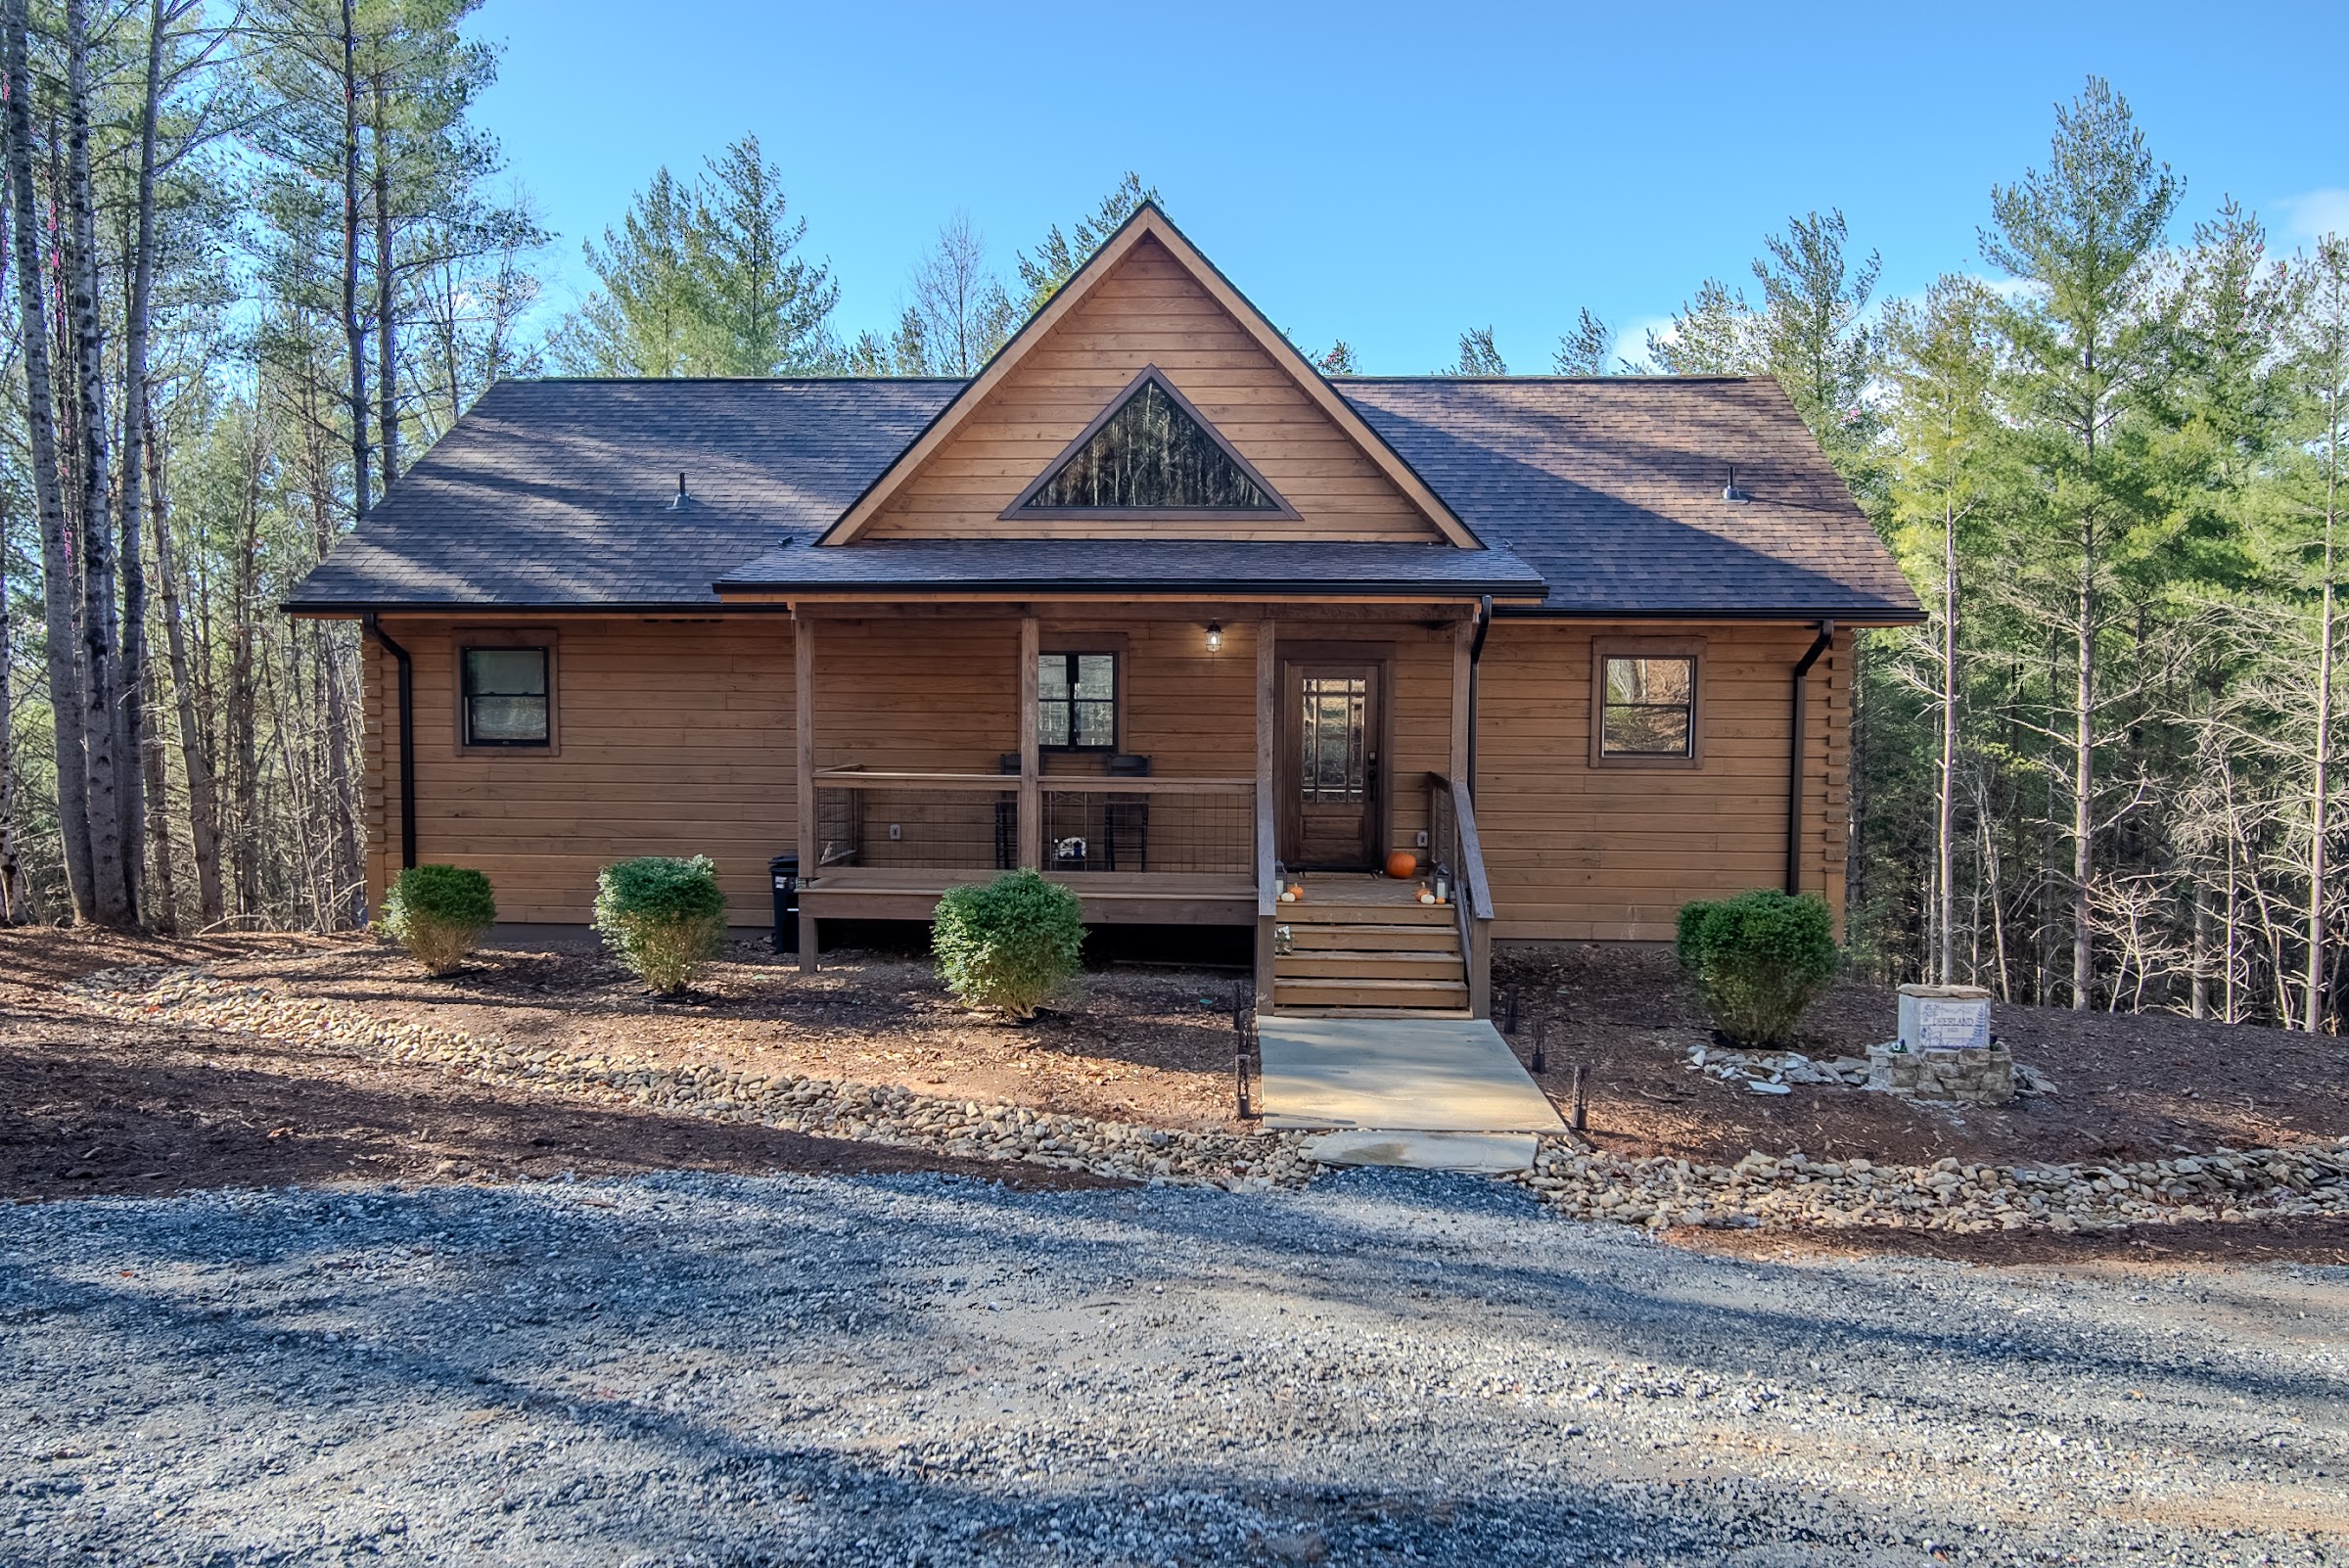
Saylor Way


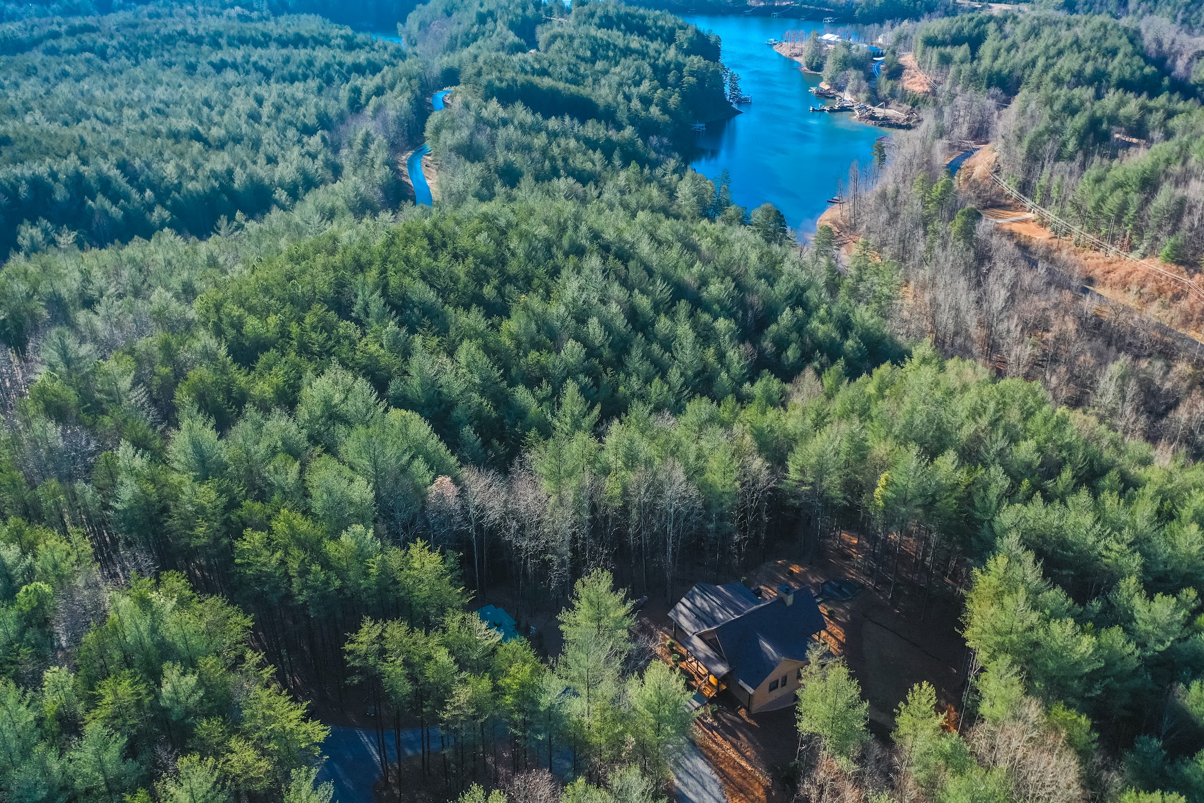
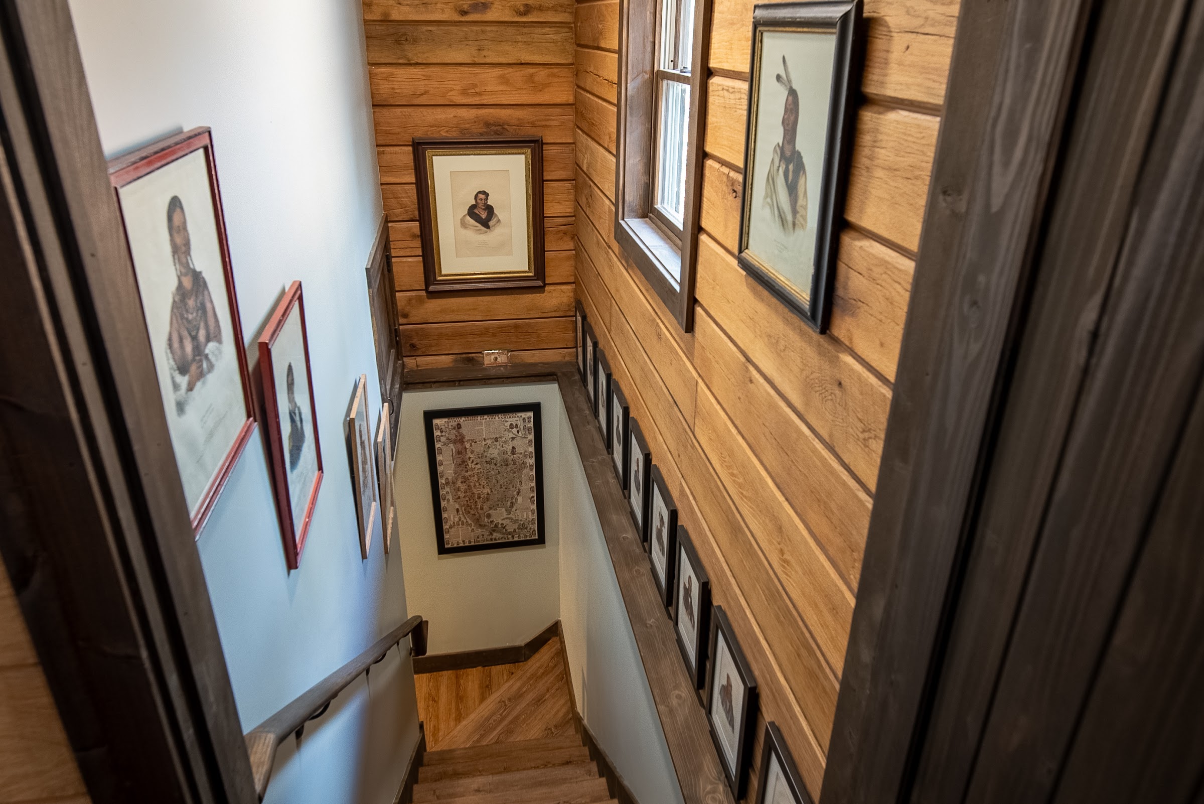
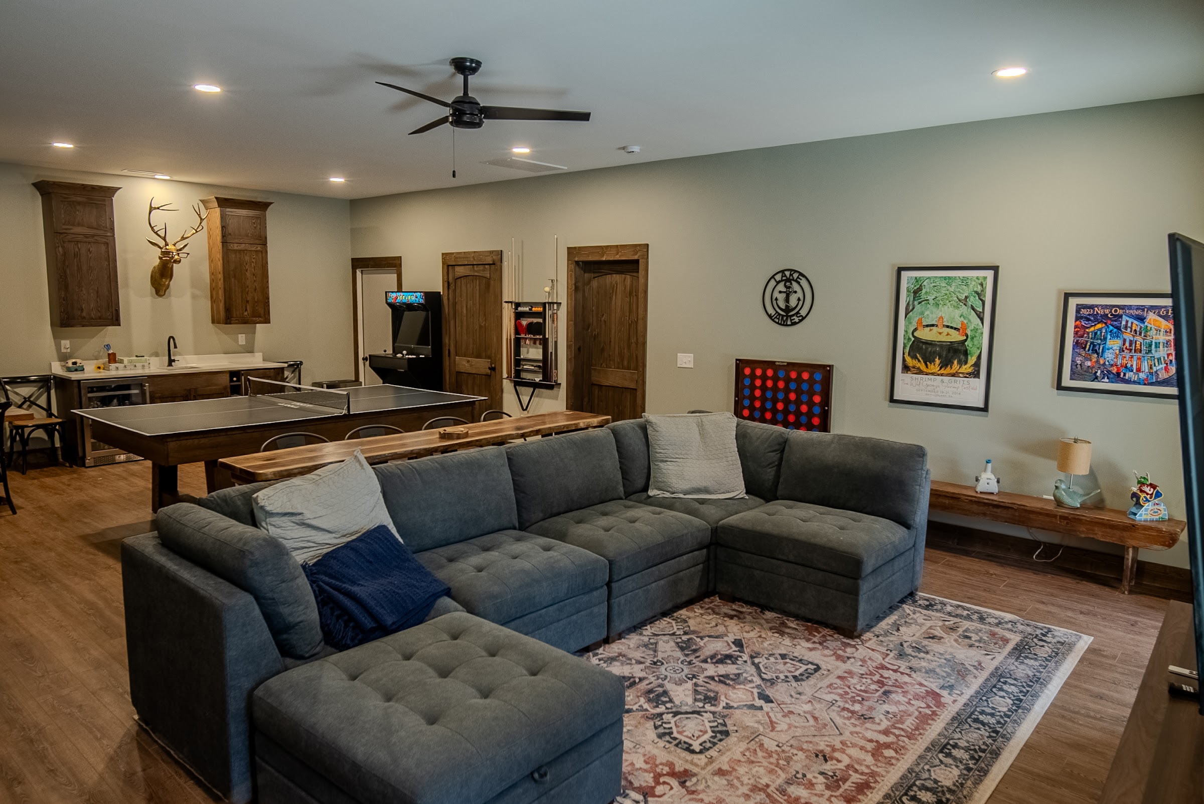
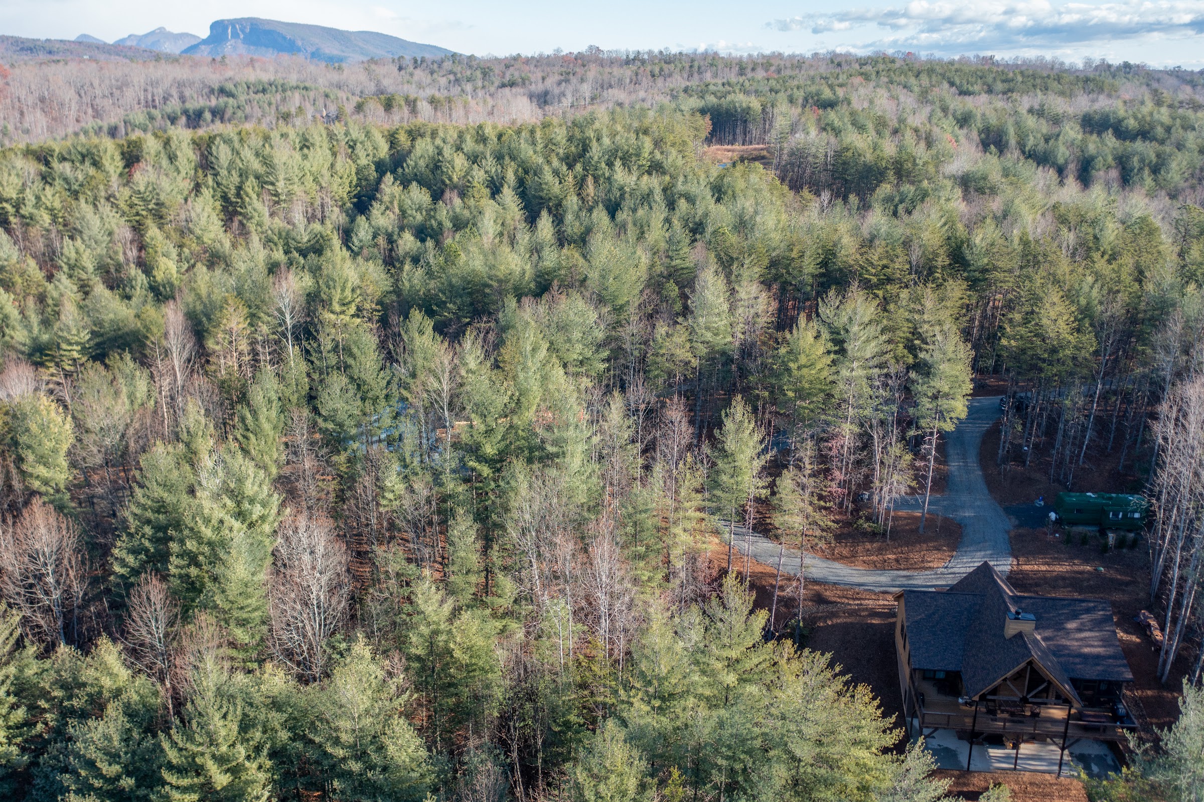
Saylor Way is a custom log home on a secluded, wooded lot near Lake James. The goal was natural materials and real structure you can see.
Structure You Can See
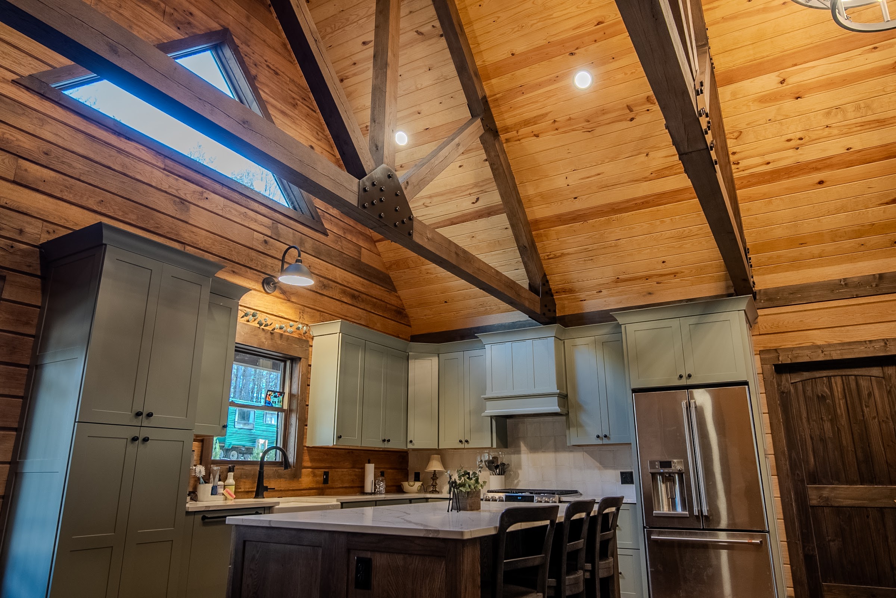
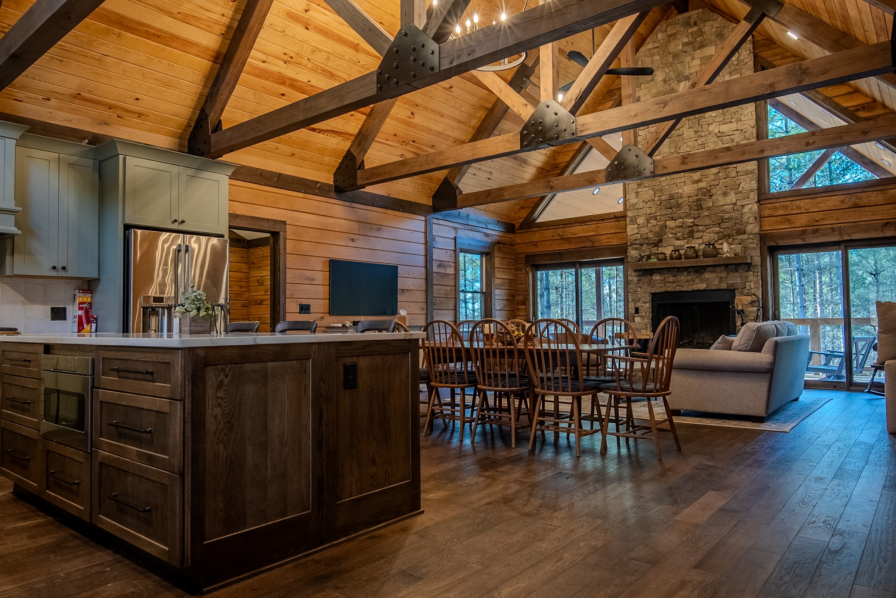
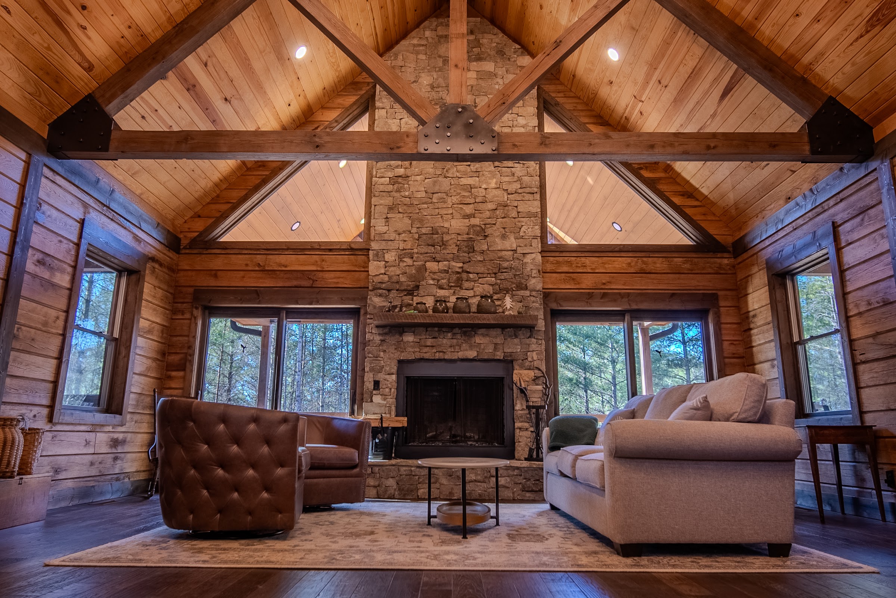
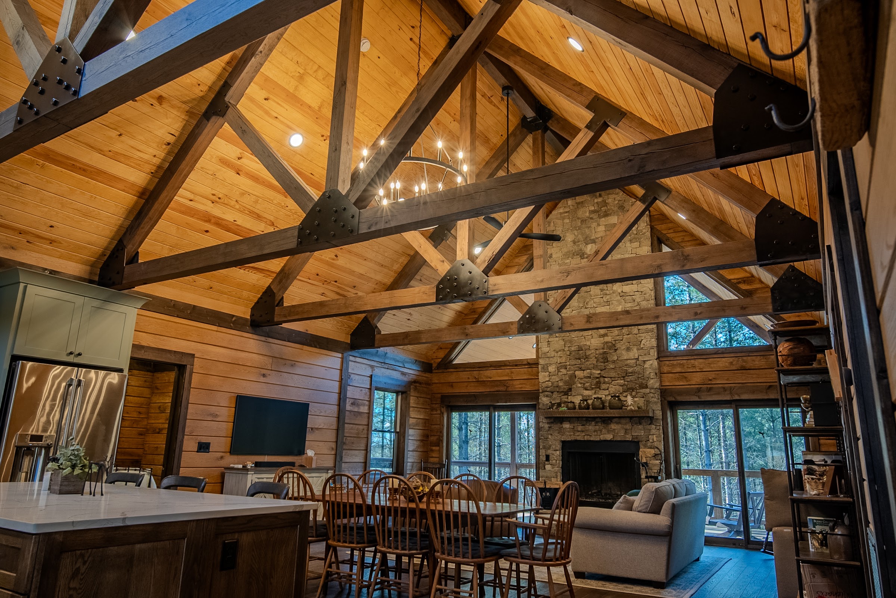
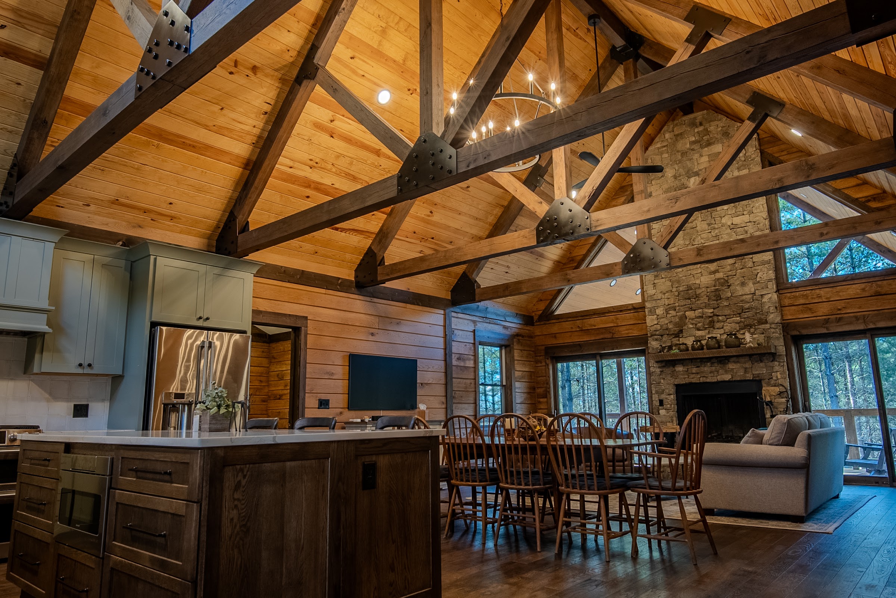
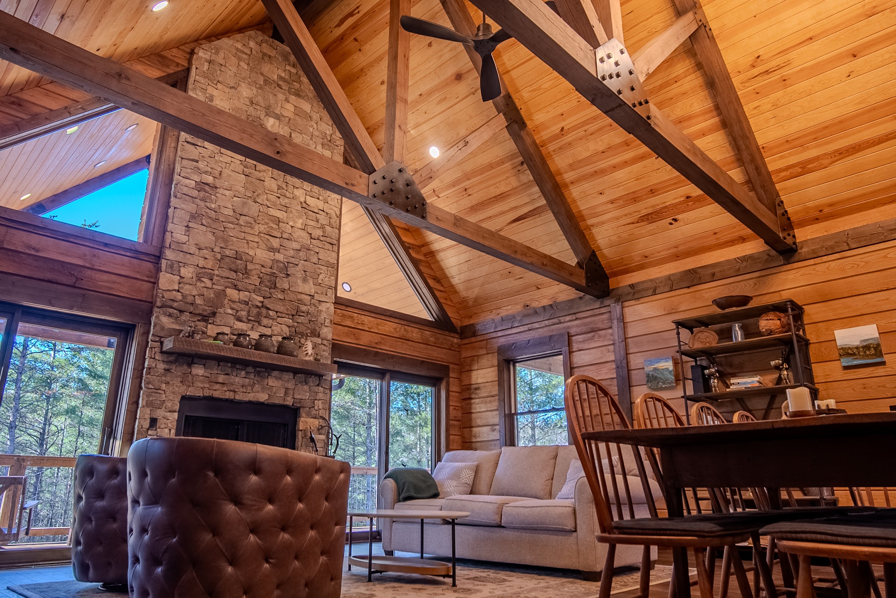
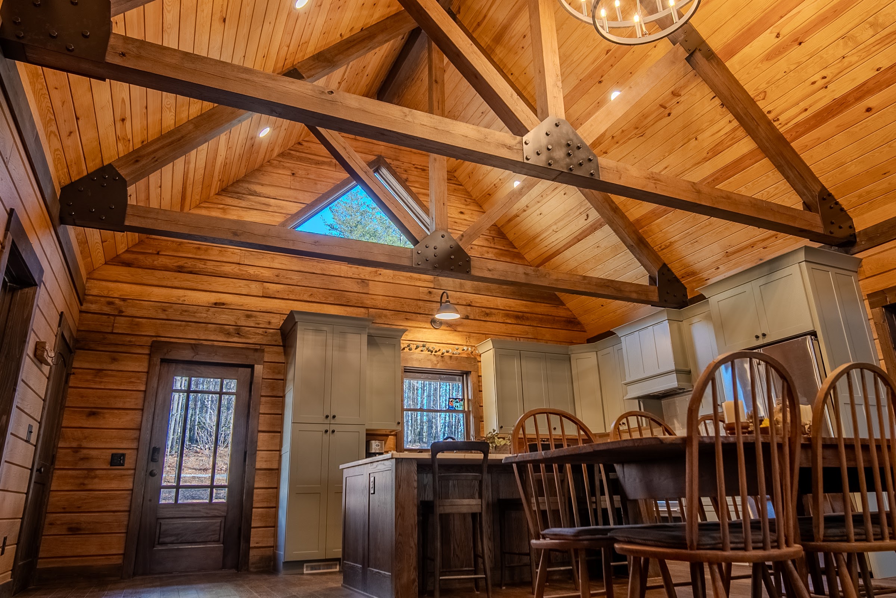
Exposed timber trusses with steel gusset plates, tongue and groove pine ceilings, and locally sourced stone for the fireplace and chimney. The great room is vaulted, and the big structural beams define the space without making it feel heavy.
Light and Orientation
We oriented the house on the lot to make the most of the light and the views. Wide plank hardwood floors and energy efficient windows round out the main living space.
Built for the Mountains
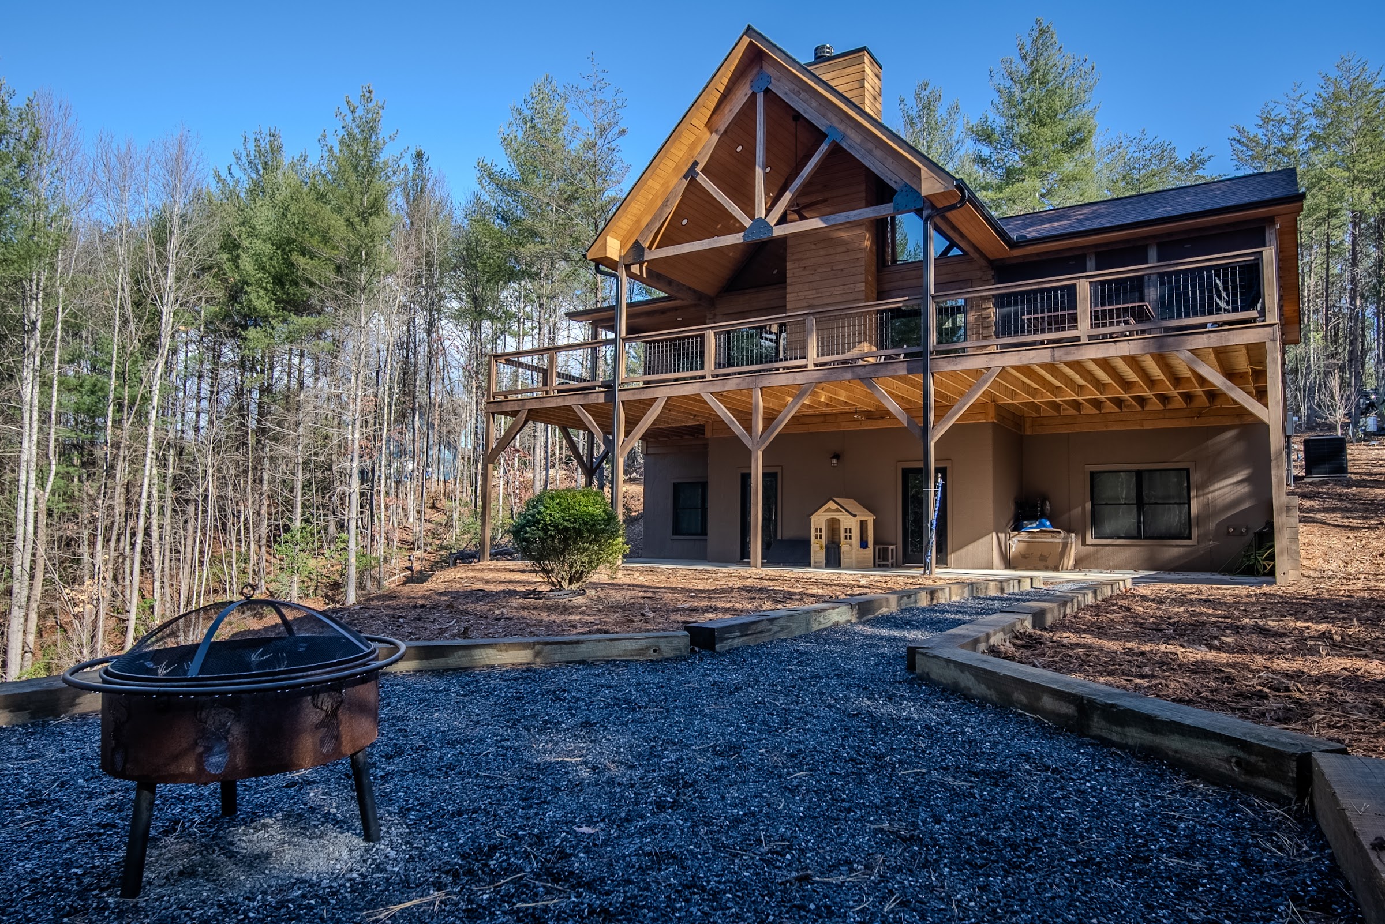
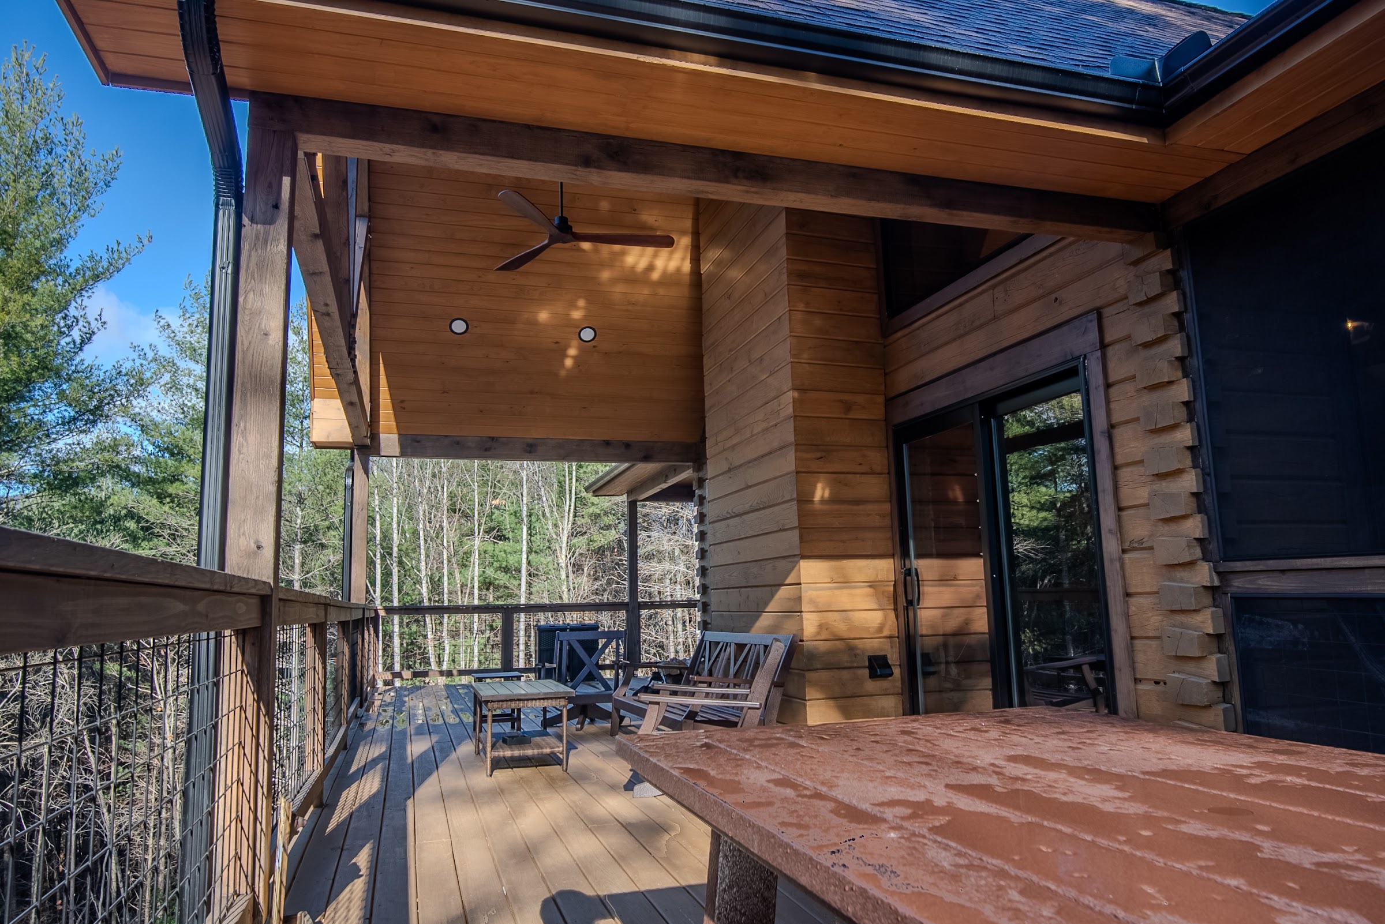
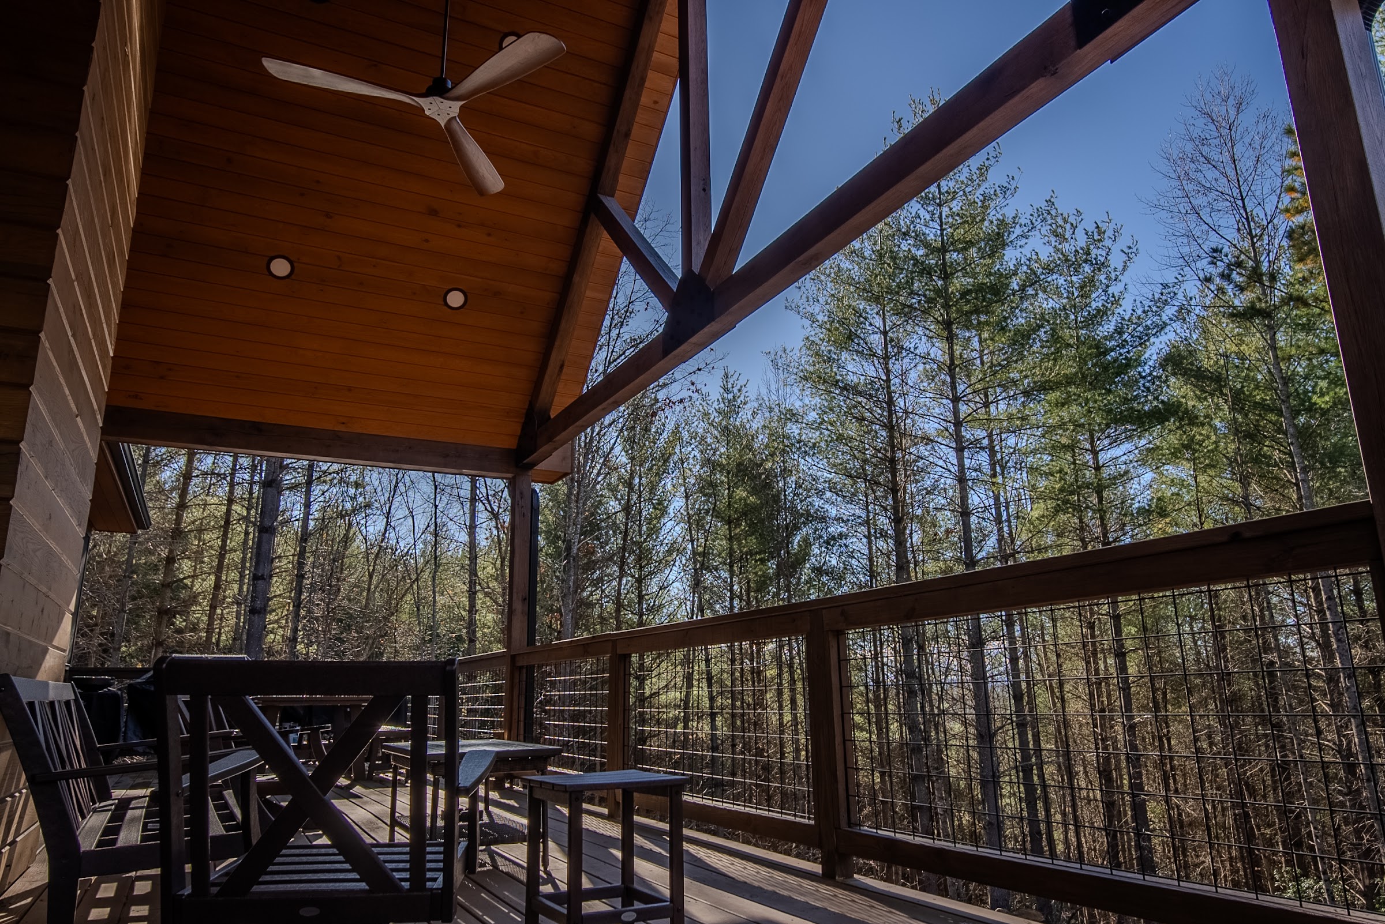
Wood siding, architectural shingles, and a fully covered wraparound deck on timber posts with wire balustrades, so the deck gets used year round. We used high grade weatherproofing and practical materials that hold up to mountain weather.
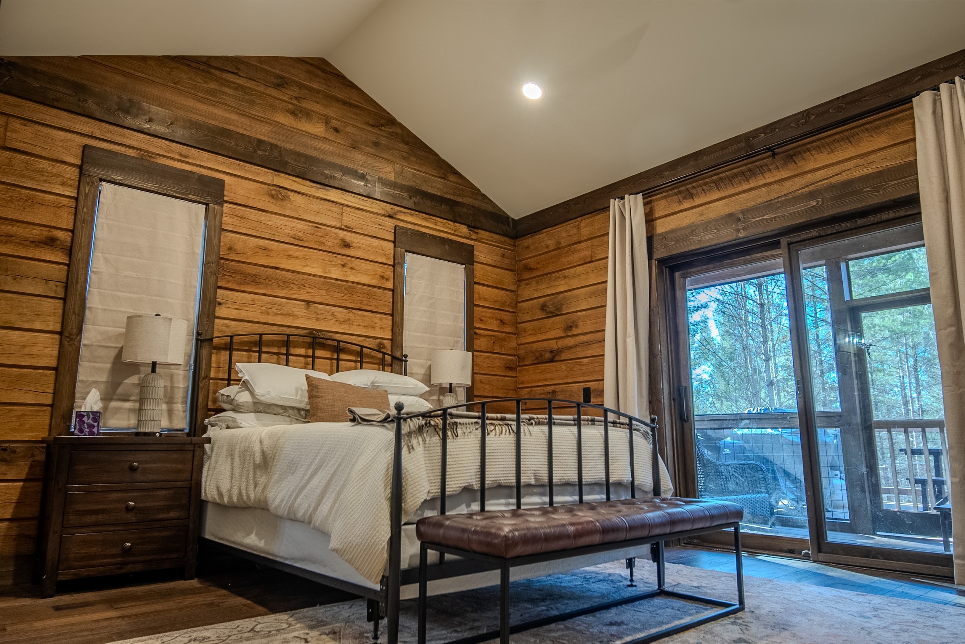
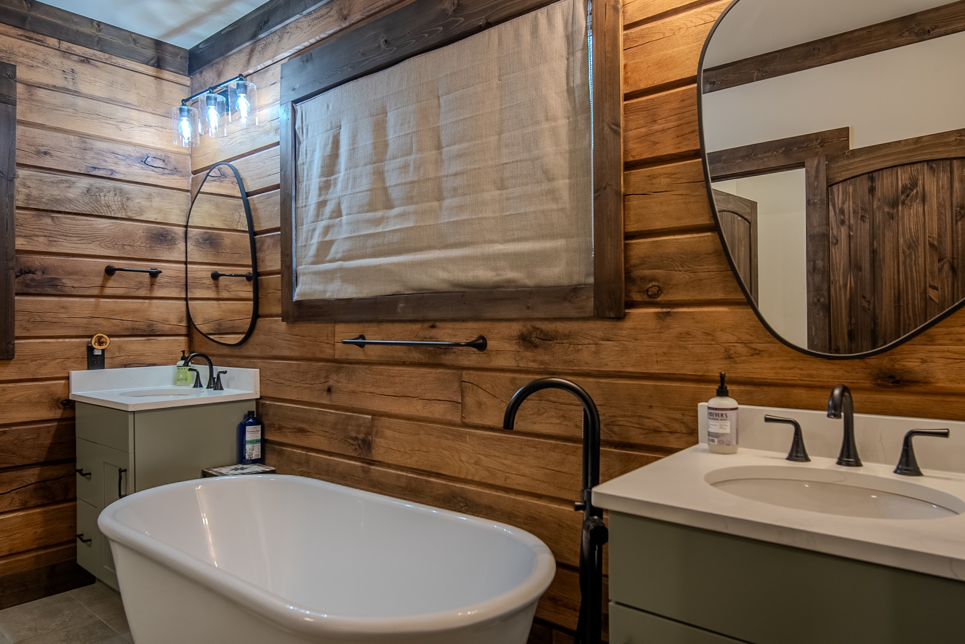
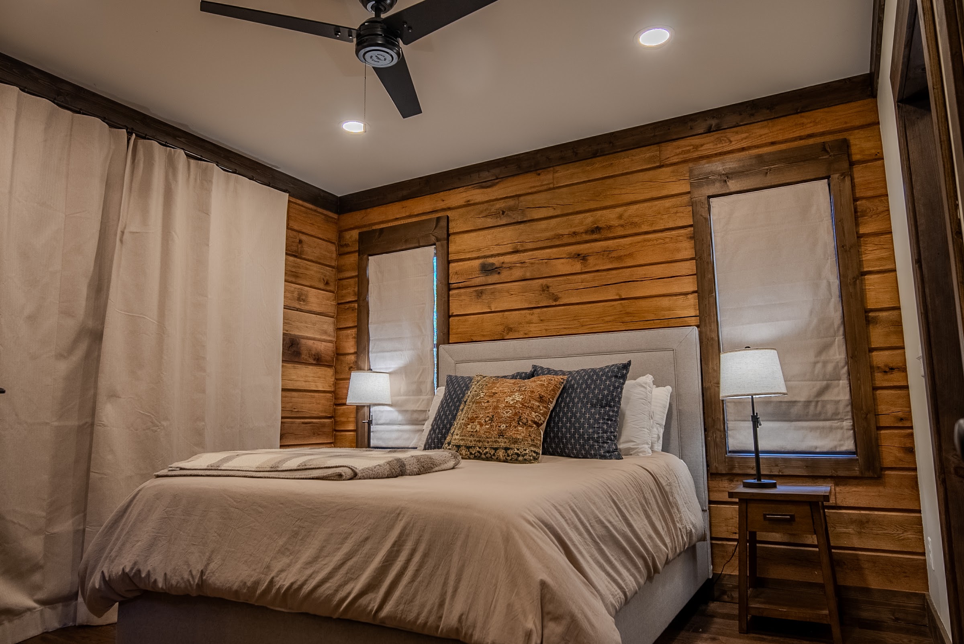
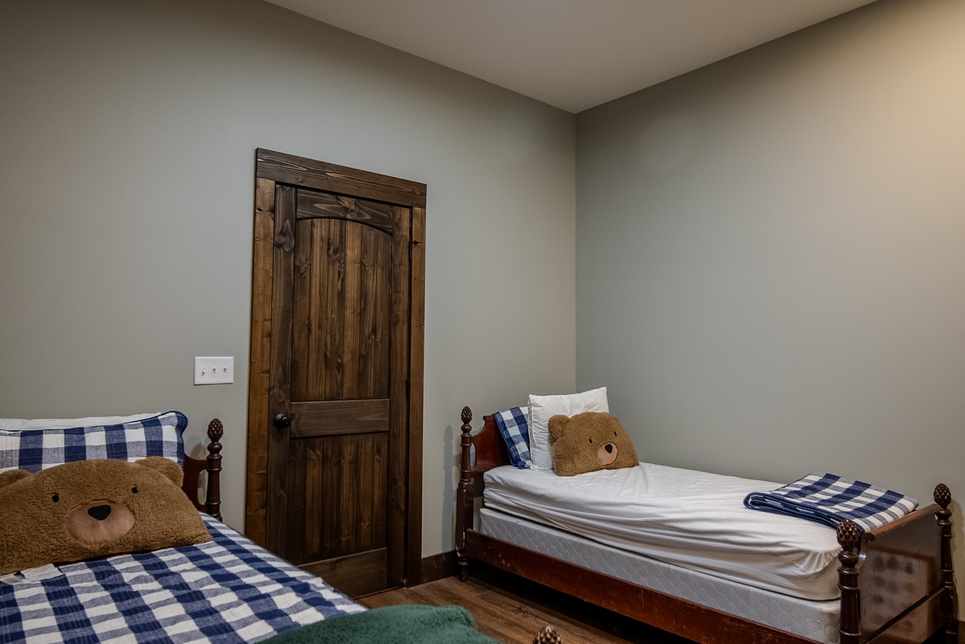
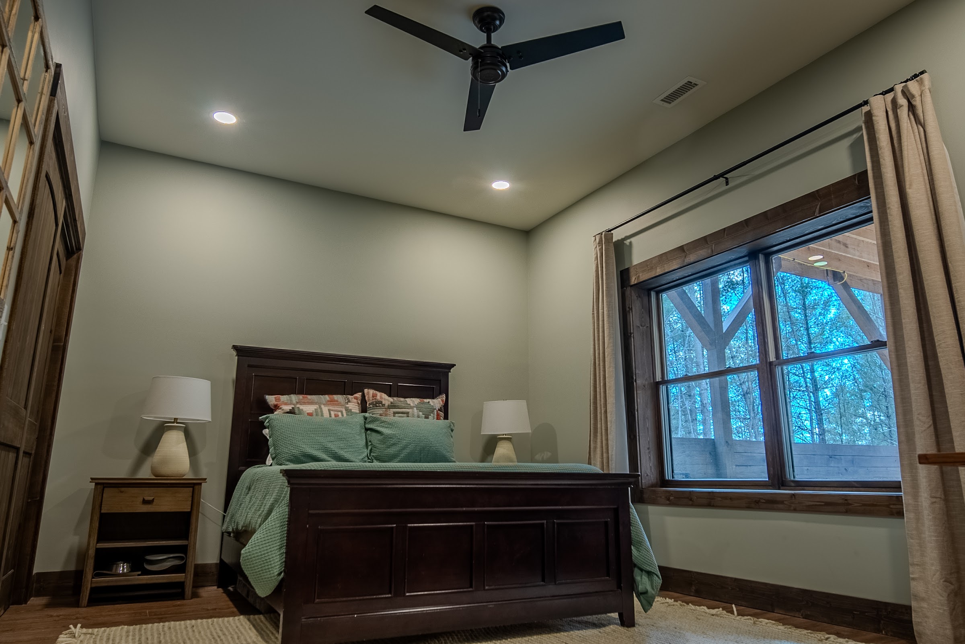
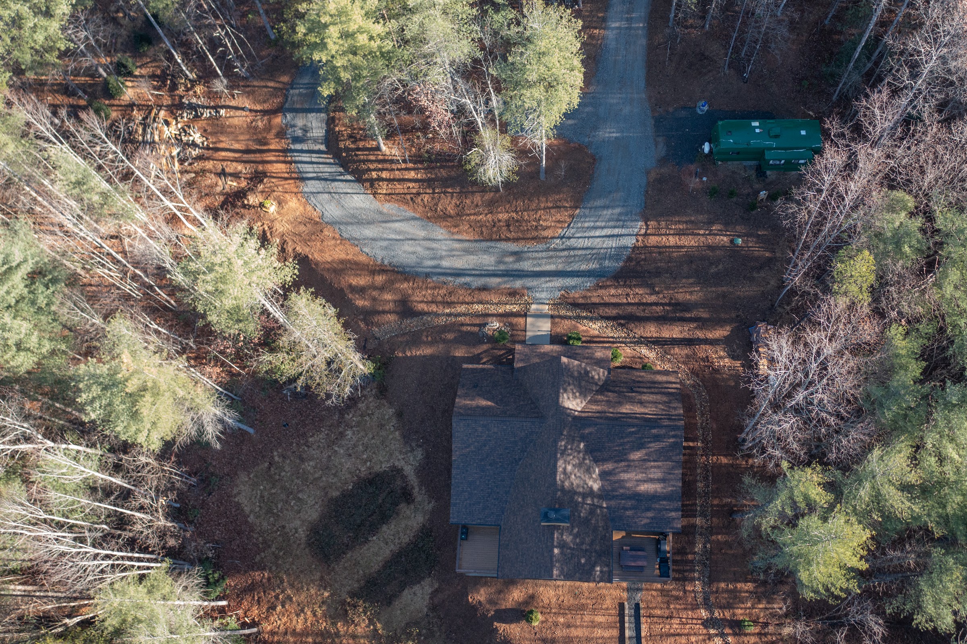
Inside, the bedrooms carry shiplap and wood trim, and the kitchen is built around custom cabinetry and an oversized island. Even the gravel drive and utility placement were planned to keep long term maintenance down.